
 Active
1 / 28


 Listing courtesy of Willamette Properties Group, 541-998-3378
117 E B AVE
Drain, OR 97435 · Douglas County
RMLS # 300285306
What's special
Single levelStainless appliancesWalk-in closet
Picked out from the listing description. Always confirm with us.
About this home
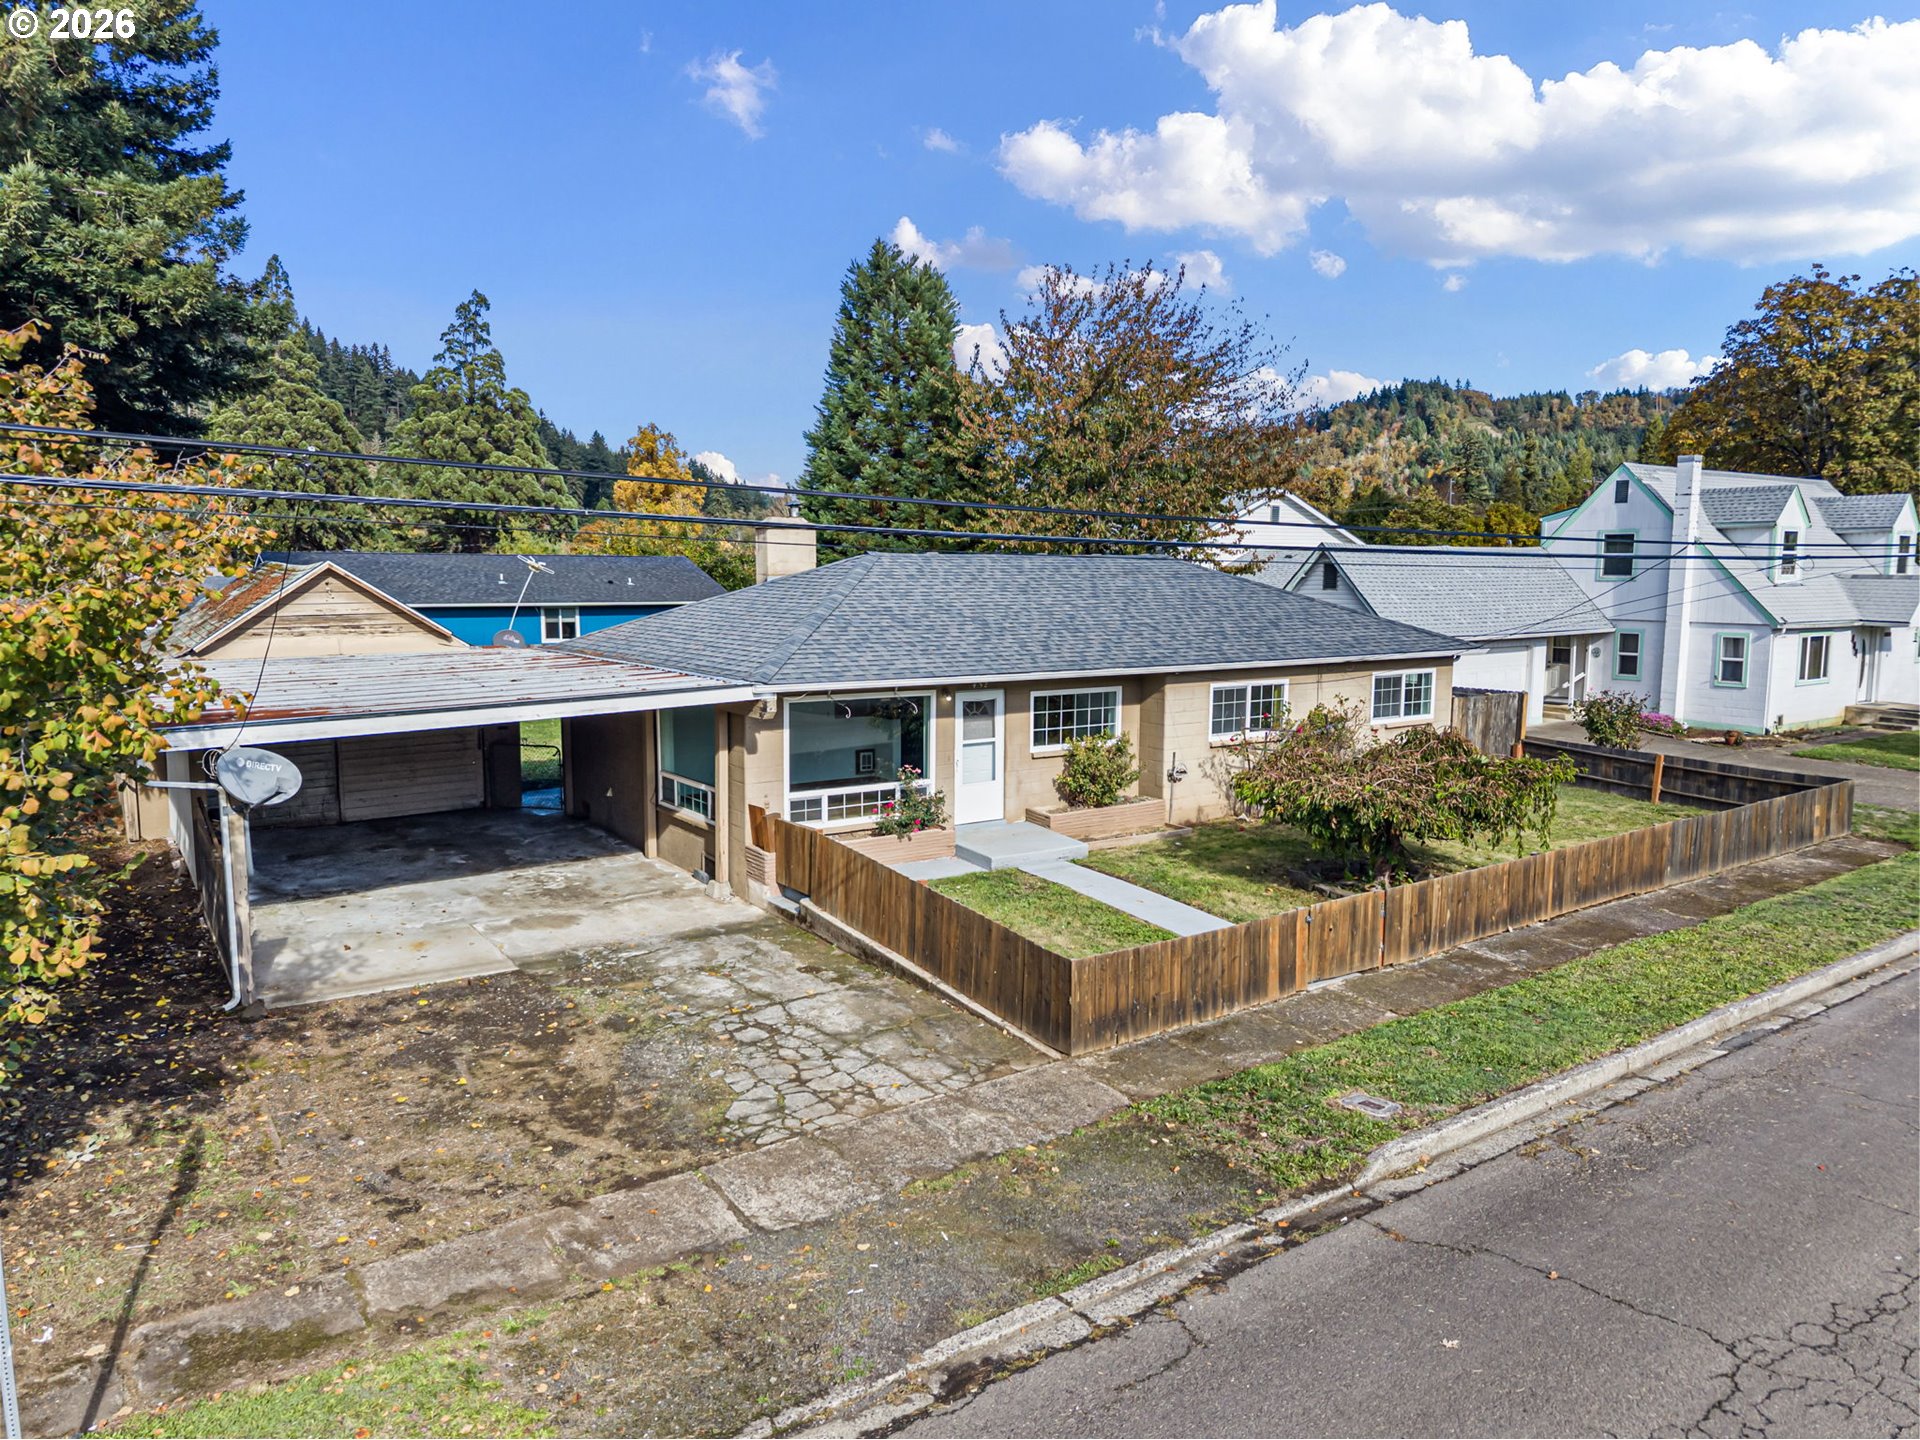
This home might just be the best value around! Come see this charming 3-bedroom, 1-bath home that offers 1,423 square feet of comfortable, one-level living on a usable 0.21-acre lot! Built in 1952 and thoughtfully updated, the home features an open concept layout with laminate flooring throughout the living area, granite countertops, and stainless steel appliances including a dishwasher, disposal, and microwave. The kitchen flows easily into the living space, making the home feel bright and functional for everyday life. The primary bedroom includes a walk-in closet, and a convenient mud room adds extra storage and organization.Recent updates include new flooring, fresh interior paint, a newer composition roof, and double-pane vinyl windows, giving the home a fresh, move-in-ready feel while retaining its cozy character. Shingle siding provides durable, low-maintenance exterior finishes, and zoned electric heating keeps comfort levels easy to control room by room. With an additional certified wood stove for those chilly winter days. The attached one-car garage adds convenient parking and additional storage, with extra driveway space available as well.Set on a peaceful lot near downtown, this property offers a quiet, small-town setting in Drain while remaining close to local amenities. Whether you're searching for a starter home, a downsizing opportunity, or a low-maintenance property ready for your personal touches and vision, this home presents a wonderful chance to enjoy comfortable living with that small town America feel. Make the drive. Save some money and move in fast!
Location
117 E B AVE, Drain, OR 97435 · Douglas County
Drag to move around. Use + and − to zoom. Open in Google Maps ↗
Property Details
Rooms
Bathrooms
- Main level
- 1 full
Systems and floor area16 items
- Total sq ft
- 1,423
- Main level sq ft
- 1,423
- Area source
- List kit
- Style
- 1 Story
- Year built
- 1952
- Condition
- Resale
- New construction
- No
- Interior features
- Granite,Laminate Flooring,Washer/Dryer
- Appliances
- Dishwasher,Free-Standing Range,Free-Standing Refrigerator,Granite,Microwave
- Basement
- Crawl Space
- Fireplaces
- 1
- Fireplace
- Wood Burning
- Heating
- Wall Heater,Zoned
- Cooling
- None
- Fuel
- Electricity
- Hot water
- Electricity
- Exterior
- Shake Siding
- Roof
- Composition
- Foundation
- Concrete Perimeter
- View
- Yes
- View details
- Mountain(s)
- Lot size (acres)
- 0.21
- Lot size (sq ft)
- 9,147
- Lot size range
- 7,000 to 9,999 SqFt
- Lot features
- Level
- Garage
- Attached
- Garage spaces
- 1
- Attached garage
- Yes
- Parking
- Off Street,Parking Pad
- Parking spaces
- 1
- RV parking
- RV Parking
- Water
- Public Water
- Sewer
- Public Sewer
- Road surface
- Gravel,Paved
- County
- Douglas
- MLS area
- 265 - Douglas Co: North Douglas County
- Elementary school
- North Douglas
- Middle school
- North Douglas
- High school
- North Douglas
- Senior community
- No
- Directions
- HWY 38 becomes N 1st St then west on B Ave to property.
- Annual property taxes
- $1,814
- Tax year
- 2025
- Tax ID
- R25187
- Listing terms
- Cash,Conventional,FHA,State GI Loan,USDA Loan,VA Loan
- HOA
- No
- Home warranty
- No
- Disclosures
- Disclosure
- Bank owned
- No
- Short sale
- No
- Third party approval
- No
- CC&Rs
- No
- Land lease
- No
- Type
- Residential
- Subtype
- Single Family Residence
- ADU
- No
- Farm
- No
- Listed on
- Sep 3, 2026
- Days on market
- 76
RMLS # 300285306 · Status: Active
Nearby Schools
Assigned schools as listed by the seller's agent. Confirm school boundaries with the school district.
Around This Home
What's within about a mile, and the numbers for this neighborhood. Zoom out or drag the map to see more of the area.
- Loading nearby places...
Places from OpenStreetMap contributors. Neighborhood numbers from the U.S. Census Bureau American Community Survey (5-year estimates) for the census tract around this home. Distances are straight-line. Please verify anything that matters to your decision.
Flood and Hazard Risk
Flood zone from FEMA's National Flood Hazard Layer for this location. Hazard ratings are for the surrounding census tract from the FEMA National Risk Index. View the FEMA flood map ›
Price and Tax History
Price history
Property taxes
Estimated Monthly Payment
Similar homes nearby
-
 Active
$295,000
3 bd · 2 ba · 1,310 sq ft
332 APPLEGATE AVE, Drain, OR 97435
Listing courtesy of ListWithFreedom.com, 855-456-4945 -
 Active
$289,900
3 bd · 1 ba · 1,200 sq ft
452 PAYTON AVE, Drain, OR 97435
Listing courtesy of Oregon Life Homes, 541-391-4945 -
 Active
$279,900
2 bd · 2 ba · 1,366 sq ft
123 E A AVE, Drain, OR 97435
Listing courtesy of RE/MAX Integrity, 541-345-8100 -
 Active
$259,000
2 bd · 1 ba · 1,210 sq ft
1025 LAUREL HILL DR, Drain, OR 97435
Listing courtesy of Oregon Life Homes, 541-391-4945