
 Active
1 / 48
 Listing courtesy of RE/MAX Integrity, 541-673-3272
2495 CHESTER ST
North Bend, OR 97459 · Coos County
RMLS # 708687673
What's special
New constructionViewsFenced yardDeckKitchen islandStainless appliancesHardwood floorsWalk-in closet
Picked out from the listing description. Always confirm with us.
About this home
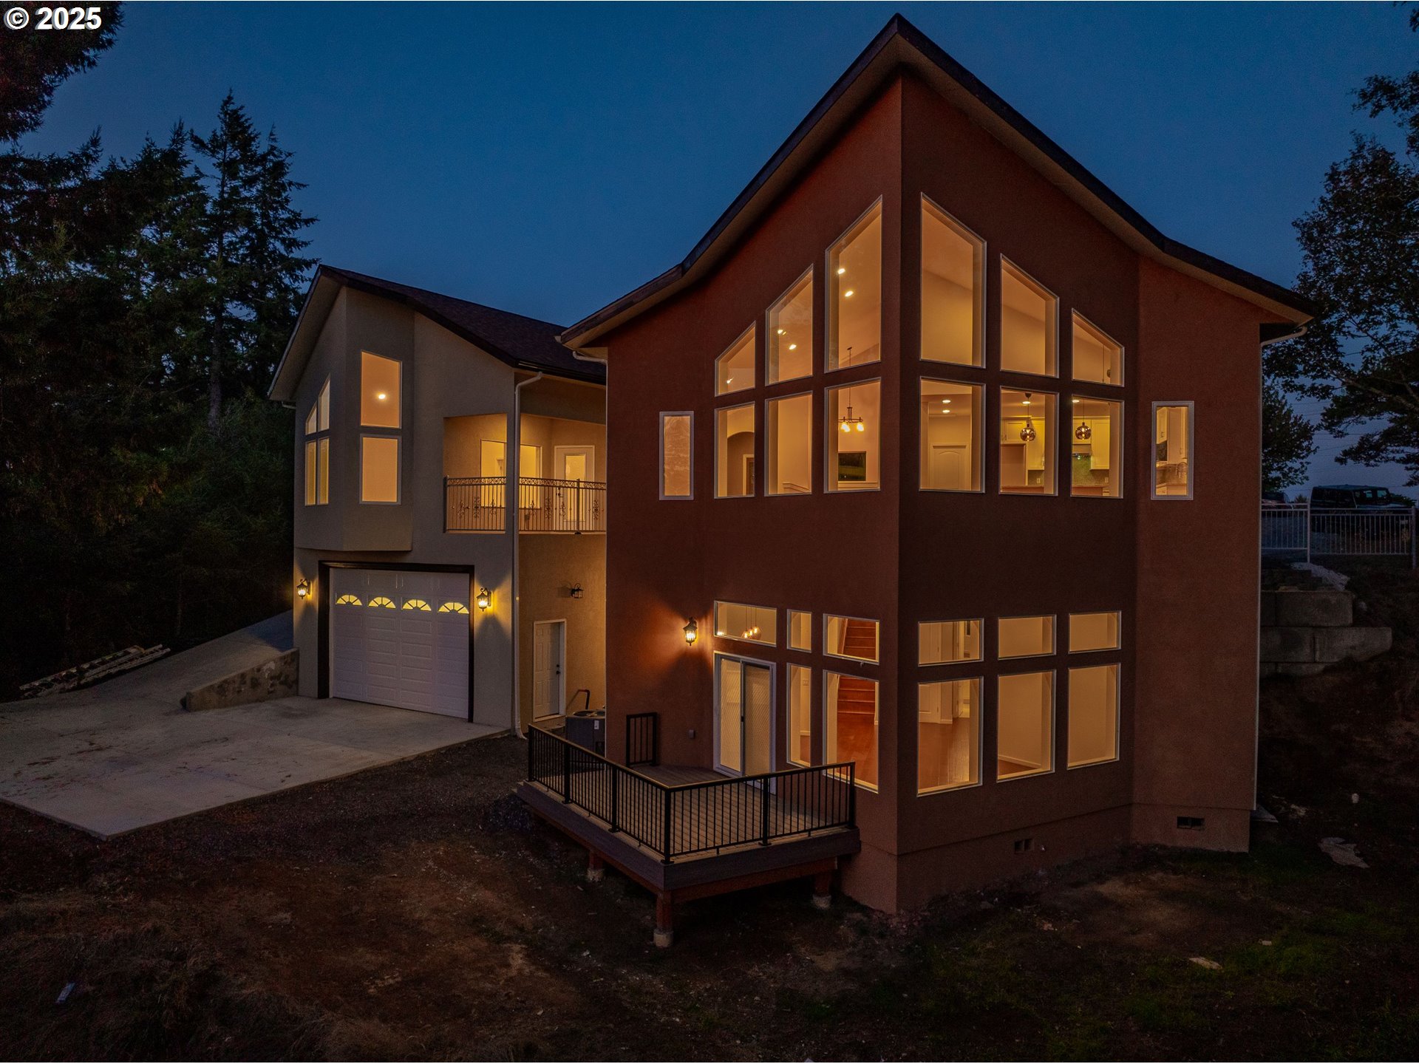
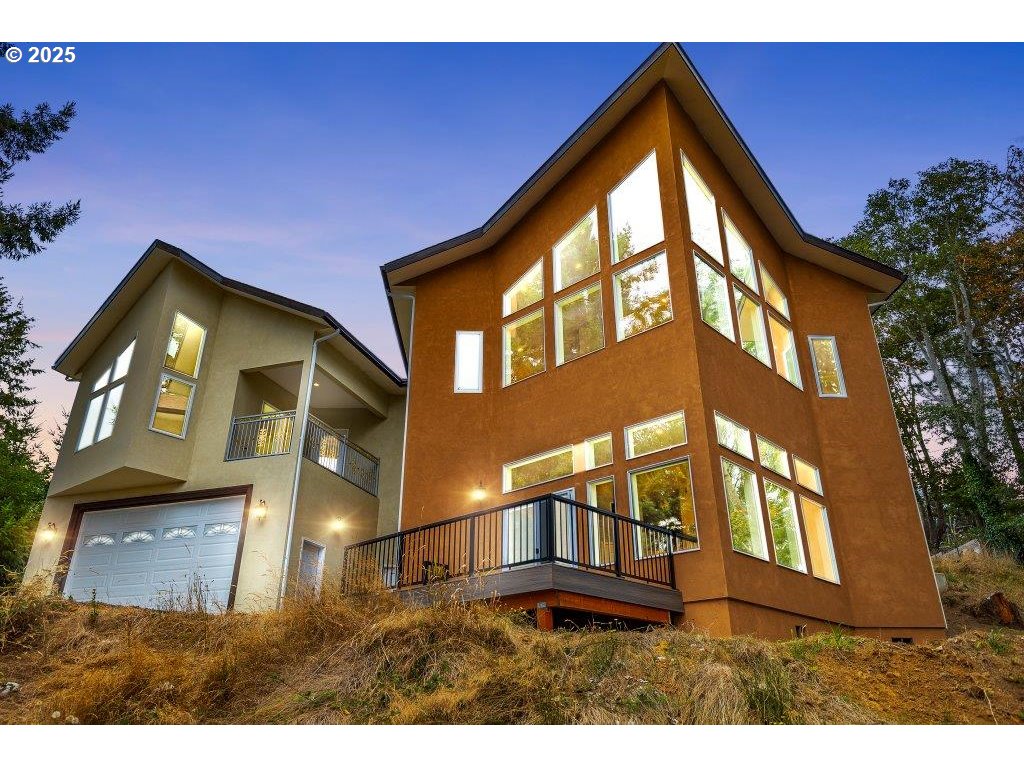
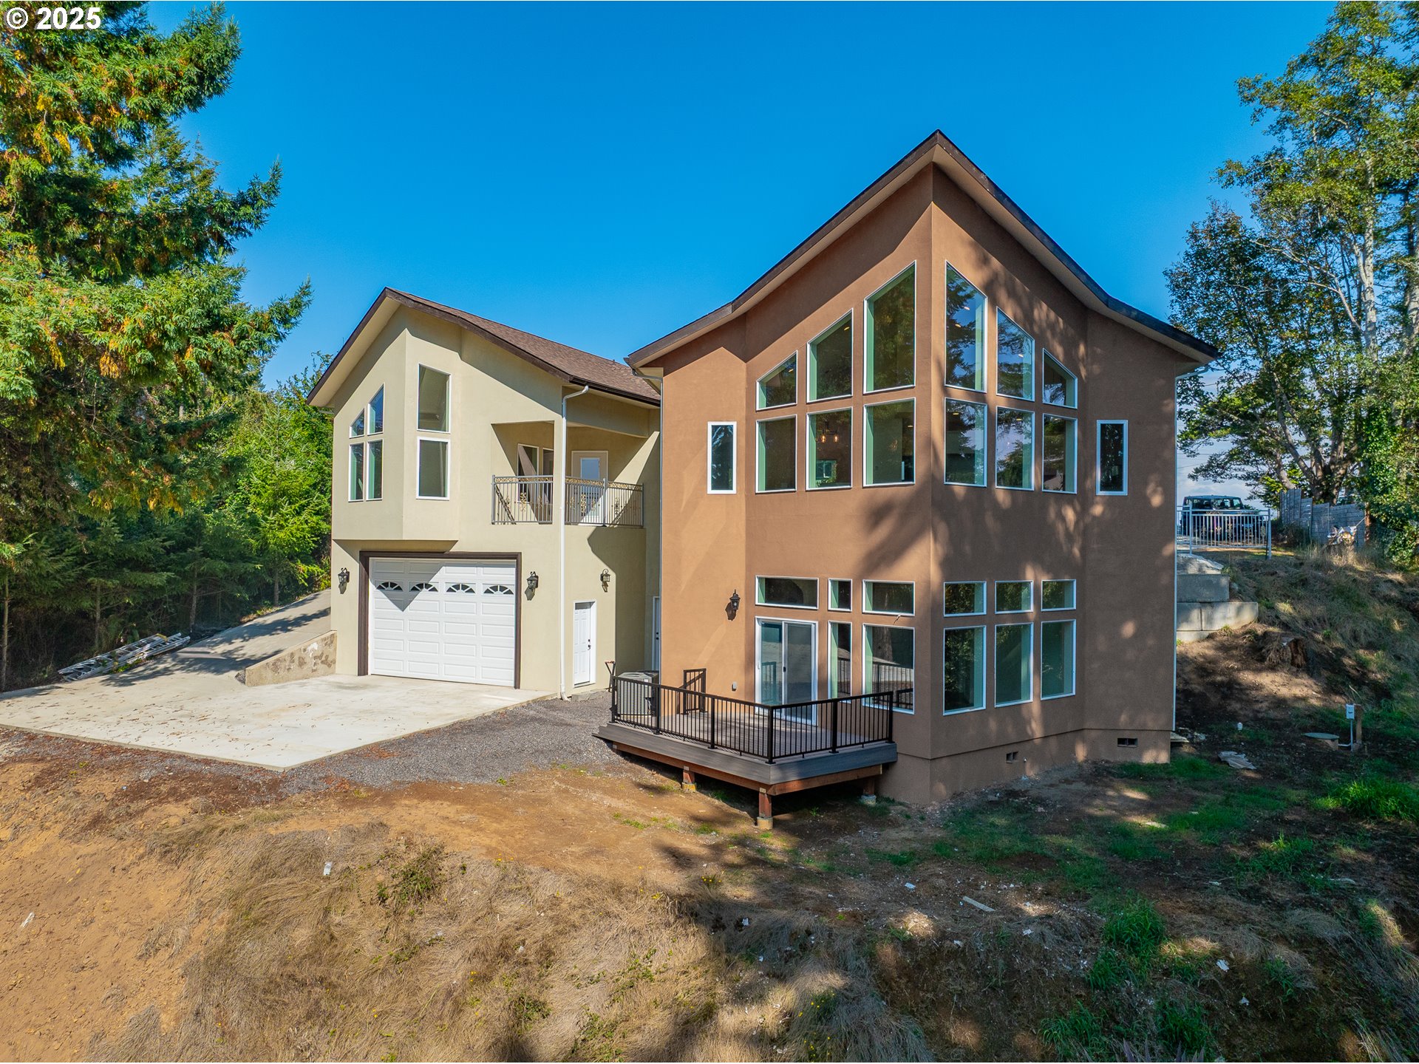
Spectacular Brand New Custom Two-Story Home with Stunning Views! Gorgeous 3,025 sq ft custom-built home on a 13,068 sq ft lot. Private, peaceful settings with stunning views, exceptional outdoor living spaces. 3 spacious bedrooms and 3 elegant bathrooms with granite countertops. Open-concept design with Engineered and Discharged Maple hardwood floors throughout, recessed lighting throughout. Gourmet kitchen with granite countertops and backsplash, stainless-steel appliances, vent hood, microwave, 36-inch gas range, dishwasher, Island, elegant finishes. 2 separate HVAC systems for independent climate control on each floor, walk-in closets and pantry, high ceiling great room, laundry room. Gorgeous decks off the master bedroom and living room with wrought iron fence-perfect for entertaining or relaxing. Fully fenced front yard with wrought iron & ornaments accents, sliding gate to the driveway, parking lot, garage. A big back yard with a private well for fenced garden irrigation, featuring numerous fruit trees. Attached 2-car high ceiling, ample parking on the concrete-paved driveway. Durable waterproof stucco and cultured stone veneer accents. Energy-efficient design with dual-pane windows throughout. A quiet, residential neighborhood with quick access to local amenities, harbor and beach. MAIN FLOOR: -Master bedroom(high ceiling), furnished walk in Closet -Primary bathroom (freestanding bathtub, rain shower room, double sink granite countertop, wall & floor tiles) -Great room(high ceiling, elegant dining area)- Kitchen -Pantry (shelves) -Laundry room(wall cabinets) -Bathroom(tile floor) -Closet -Extra refrigerator room LOWER FLOOR: Two bedrooms(Closets) -Bathroom (glass shower door, granite countertop, floor & wall tiles) -Living room (patio door to deck) -Bar(Granite countertop, sink, wine cooler, refrigerator, wall cabinets, Island, coffered ceiling) -Mechanical room -Garage (two car, car charger, hot water tank with automatic hot water circulation pump)-Deck
Property Details
Rooms
Bathrooms
- Main level
- 1 full, 1 half
- Lower level
- 1 full
Systems and floor area
- Total sq ft
- 3,025
- Main level sq ft
- 1,875
- Lower level sq ft
- 1,150
- Area source
- Floor Plan
- Style
- 2 Story,Custom Style
- Year built
- 2025
- Condition
- New Construction
- New construction
- Yes
- Interior features
- Air Cleaner,Dual Flush Toilet,Engineered Hardwood,Garage Door Opener,Granite,Hardwood Floors,High Ceilings,Hookup Available,Laundry,Soaking Tub,Tile Floor,Vaulted Ceiling(s)
- Appliances
- Butler's Pantry,Cook Island,Cooktop,Dishwasher,Free-Standing Gas Range,Free-Standing Range,Gas Appliances,Granite,Instant Hot Water,Island,Microwave,Pantry,Plumbed For Ice Maker,Range Hood,Stainless Steel Appliance(s)
- Basement
- Crawl Space,Exterior Entry,Partial Basement
- Heating
- Forced Air,Gas Stove,Heat Pump
- Cooling
- Central Air,Exhaust Fan
- Fuel
- Electricity,Gas
- Hot water
- Electricity,Tank
- Accessibility
- Accessible Doors,Accessible Entrance,Accessible Full Bath,Accessible Hallway(s),Bathroom Cabinets,Ground Level,Kitchen Cabinets,Main Floor Bedroom w/Bath,Parking,Walk-in Shower
- Exterior
- Cultured Stone,Plywood,Spray Foam Insulation,Stucco
- Outdoor features
- Covered Deck,Deck,Fenced,Fire Pit,Free-Standing Hot Tub,Garden,Public Road,Rain Garden,RV Parking,Security Lights,Sprinkler,Tool Shed,Yard
- Roof
- Composition
- Foundation
- Slab,Stem Wall
- View
- Yes
- View details
- City,Trees/Woods
- Lot size (acres)
- 0.3
- Lot size (sq ft)
- 13,068
- Lot size range
- 10,000 to 14,999 SqFt
- Lot features
- Gated,Gentle Sloping,Ocean Beach 1/4 Mile or Less,Private,Sloped,Trees
- Garage
- Attached,Oversized
- Garage spaces
- 2
- Attached garage
- Yes
- Parking
- Driveway,On Street
- Parking spaces
- 2
- RV parking
- RV Parking
- Water
- Public Water
- Sewer
- Public Sewer
- Road surface
- Gravel,Paved
- Zoning
- R-10
- County
- Coos
- MLS area
- 260 - Coos County
- Elementary school
- Hillcrest
- Middle school
- North Bend
- High school
- North Bend
- Senior community
- No
- Internet
- Cable,DSL
- Directions
- 101 South to Sherman Ave turn right on Maryland Ave to 800ft straight to dead end.
- Annual property taxes
- $501
- Tax year
- 2024
- Tax ID
- 5439500
- Listing terms
- Cash,Conventional,FHA,No Financing,State GI Loan,VA Loan
- HOA
- No
- Home warranty
- No
- Disclosures
- Disclosure
- Bank owned
- No
- Short sale
- No
- Third party approval
- No
- CC&Rs
- No
- Land lease
- No
- Type
- Residential
- Subtype
- Single Family Residence
- ADU
- No
- Farm
- No
- Listed on
- Sep 19, 2025
- Days on market
- 425
RMLS # 708687673 · Status: Active
Location
2495 CHESTER ST, North Bend, OR 97459 · Coos County
Drag to move around. Use + and − to zoom. Open in Google Maps ↗
Nearby Schools
Assigned schools as listed by the seller's agent. Confirm school boundaries with the school district.
Flood and Hazard Risk
Flood zone from FEMA's National Flood Hazard Layer for this location. Hazard ratings are for the surrounding census tract from the FEMA National Risk Index. View the FEMA flood map ›
Price and Tax History
Price history
Property taxes
Estimated Monthly Payment
Similar homes nearby
-
 Active
$979,000
1 bd · 1 ba · 2,672 sq ft
747 PACIFIC DUNES DR, North Bend, OR 97459
Listing courtesy of RE/MAX Integrity, 541-673-3272 -
 Active
$995,000
0 bd · ba · 16,000 sq ft
1954 UNION AVE, North Bend, OR 97459
Listing courtesy of Pacific Coast Real Estate & Development, LLC, 541-808-3297 -
 Active
$995,000
3 bd · 3 ba · 3,079 sq ft
93862 MCCLURG LN, North Bend, OR 97459
Listing courtesy of Coastal Sotheby's International Realty, 541-516-1850 -
 Active
$1,028,000
4 bd · 2 ba · 1,940 sq ft
385 PACIFIC DUNES DR, North Bend, OR 97459
Listing courtesy of Pacific Properties, 541-269-5263