
 Active
1 / 48


 Listing courtesy of The Neil Company Real Estate, 541-673-4417
355 BOATWATCH LN #8 & 9
Roseburg, OR 97470 · Douglas County
RMLS # 544127062
What's special
ShopViewsDeckFireplace
Picked out from the listing description. Always confirm with us.
About this home
Rare opportunity to own two separately saleable lots totaling 2.47 acres in a private gated waterfront setting on the North Umpqua River. The additional lot offers flexibility for a future home, shop, pool, guest/in-law residence, family compound, or investment. The custom 3,700+ sq ft riverfront home at 355 Boatwatch Ln has been extensively remodeled and offers 4 bedrooms and 4.5 baths, with a private bath for every bedroom. The main level provides exceptional single-level living with no-step entry, 3 bedrooms, 3.5 baths, open living spaces, and a luxurious primary suite with spectacular river views. Upstairs features a family room, private river-view deck, fourth bedroom, and full bath—ideal for guests or multigenerational living. Enjoy private North Umpqua River access from your backyard with two paved boat ramps and an aluminum floating dock. Perfect for boating, wakeboarding, waterskiing, tubing, kayaking, paddleboarding, fishing, and year-round recreation. Recent upgrades include a new roof, HVAC, remodeled baths, gourmet kitchen with Wolf gas range and Sub-Zero refrigerator, luxury flooring, gas fireplace, exterior brick and paint, concrete flatwork and stairs, river access path, floating dock, hot tub, and more. Also available to purchase separately, see RMLS #664108107 and RMLS #691098145.
Property Details
Rooms
Bathrooms
- Main level
- 3 full, 1 half
- Upper level
- 1 full
Systems and floor area
- Total sq ft
- 3,766
- Main level sq ft
- 2,972
- Upper level sq ft
- 794
- Area source
- Seller
- Style
- Custom Style
- Year built
- 2004
- Condition
- Updated/Remodeled
- New construction
- No
- Interior features
- Ceiling Fan(s),Garage Door Opener,High Ceilings,Laundry,Quartz,Soaking Tub,Sound System,Tile Floor,Vaulted Ceiling(s),Wall to Wall Carpet,Washer/Dryer
- Appliances
- Built-in Refrigerator,Dishwasher,Disposal,Double Oven,Free-Standing Gas Range,Gas Appliances,Indoor Grill,Island,Microwave,Pantry,Plumbed For Ice Maker,Quartz,Stainless Steel Appliance(s)
- Basement
- Crawl Space
- Fireplaces
- 1
- Fireplace
- Gas
- Heating
- Forced Air,Mini Split
- Cooling
- Central Air,Heat Pump
- Fuel
- Electricity,Gas
- Hot water
- Gas,Tankless
- Accessibility
- Accessible Approach with Ramp,Accessible Doors,Accessible Entrance,Accessible Hallway(s),Garage on Main,Main Floor Bedroom w/Bath,Natural Lighting,Parking,Roll-in Shower,Utility Room On Main
- Exterior
- Brick,Stucco
- Outdoor features
- Covered Patio,Dock,Fire Pit,Free-Standing Hot Tub,Outdoor Fireplace,Patio,Porch,Private Road,RV Hookup,Sprinkler,Yard
- Roof
- Composition
- Foundation
- Concrete Perimeter
- View
- Yes
- View details
- Mountain(s),River,Valley
- Waterfront
- River Front
- Lot size (acres)
- 2.47
- Lot size (sq ft)
- 107,593
- Lot size range
- 1 to 2.99 Acres
- Lot features
- Cul-de-sac,Gated,Gentle Sloping,Level,Private Road,Trees
- Garage
- Attached,Extra Deep,Oversized
- Garage spaces
- 3
- Attached garage
- Yes
- Parking
- Driveway,RV Access/Parking
- Parking spaces
- 3
- RV parking
- RV Parking
- Water
- Other,Public Water
- Sewer
- Public Sewer
- Road surface
- Paved
- Zoning
- R1
- County
- Douglas
- MLS area
- 251 - Douglas Co: NE Roseburg/inside Roseburg SD
- Elementary school
- Winchester
- Middle school
- Joseph Lane
- High school
- Roseburg
- Senior community
- No
- Internet
- Cable
- Directions
- From Hwy 99, east on Umpqua College Rd, right on Waterback, left on Boatwatch
- Annual property taxes
- $11,360
- Tax year
- 2025
- Tax ID
- R69582
- Listing terms
- Cash,Conventional,VA Loan
- HOA
- Yes
- Home warranty
- No
- Disclosures
- Disclosure
- Bank owned
- No
- Short sale
- No
- Third party approval
- No
- CC&Rs
- Yes
- Land lease
- No
- Type
- Residential
- Subtype
- Single Family Residence
- ADU
- No
- Listed on
- Oct 2, 2026
- Days on market
- 47
RMLS # 544127062 · Status: Active
Location
355 BOATWATCH LN #8 & 9, Roseburg, OR 97470 · Douglas County
Drag to move around. Use + and − to zoom. Open in Google Maps ↗
Nearby Schools
Assigned schools as listed by the seller's agent. Confirm school boundaries with the school district.
Flood and Hazard Risk
Flood zone from FEMA's National Flood Hazard Layer for this location. Hazard ratings are for the surrounding census tract from the FEMA National Risk Index. View the FEMA flood map ›
Price and Tax History
Price history
Property taxes
Estimated Monthly Payment
Similar homes nearby
-
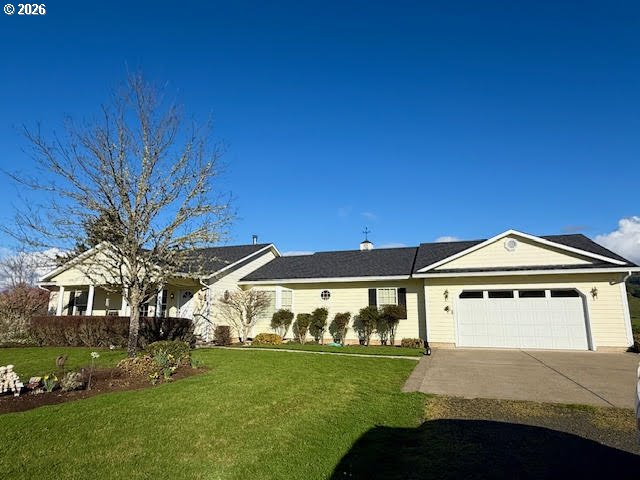 Active
$2,200,000
3 bd · 3 ba · 2,377 sq ft
221 FOSTER LN, Roseburg, OR 97470
Listing courtesy of Lamonte Real Estate Professionals, 541-391-7560 -
 Active
$2,150,000
4 bd · 4 ba · 1,922 sq ft
2546 FISHER RD, Roseburg, OR 97471
Listing courtesy of Pine-Rok Realty, 541-846-7131 -
 Active
$2,100,000
0 bd · ba · 7,480 sq ft
2198 NE STEPHENS ST, Roseburg, OR 97470
Listing courtesy of The Neil Company Real Estate, 541-673-4417 -
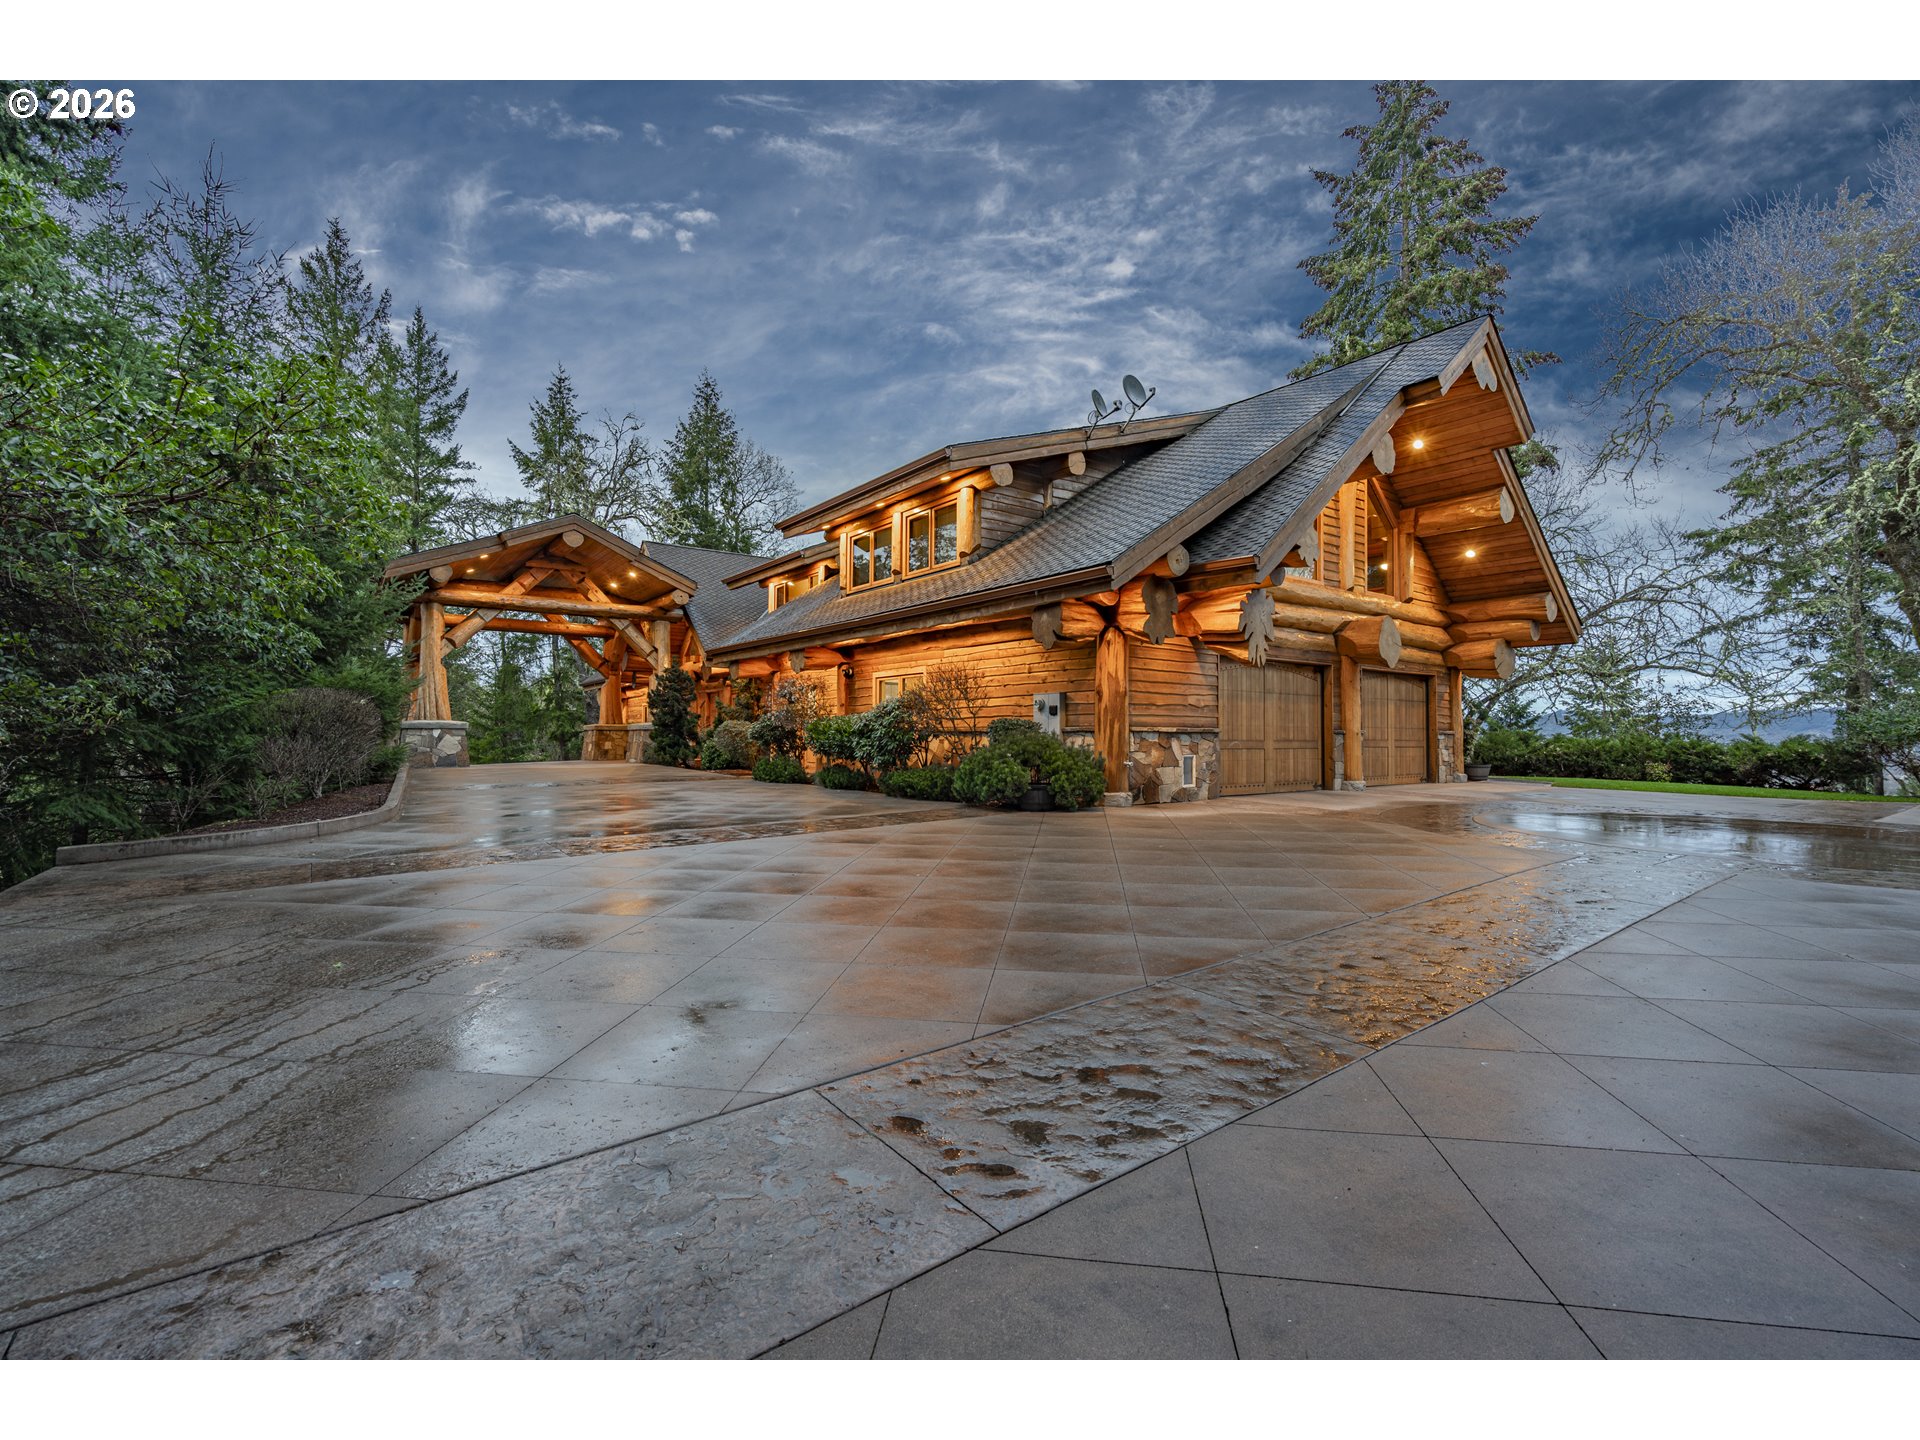 Active
$2,350,000
4 bd · 3 ba · 6,526 sq ft
500 WESTRIDGE LN, Roseburg, OR 97471
Listing courtesy of John L. Scott Medford, 541-779-3611