
 Active
1 / 48
 Listing courtesy of The Neil Company Real Estate, 541-673-4417
425 CROSS CREEK DR
Roseburg, OR 97471 · Douglas County
RMLS # 712201664
What's special
ViewsFenced yardCovered patioFireplaceKitchen islandWalk-in closetOffice
Picked out from the listing description. Always confirm with us.
About this home
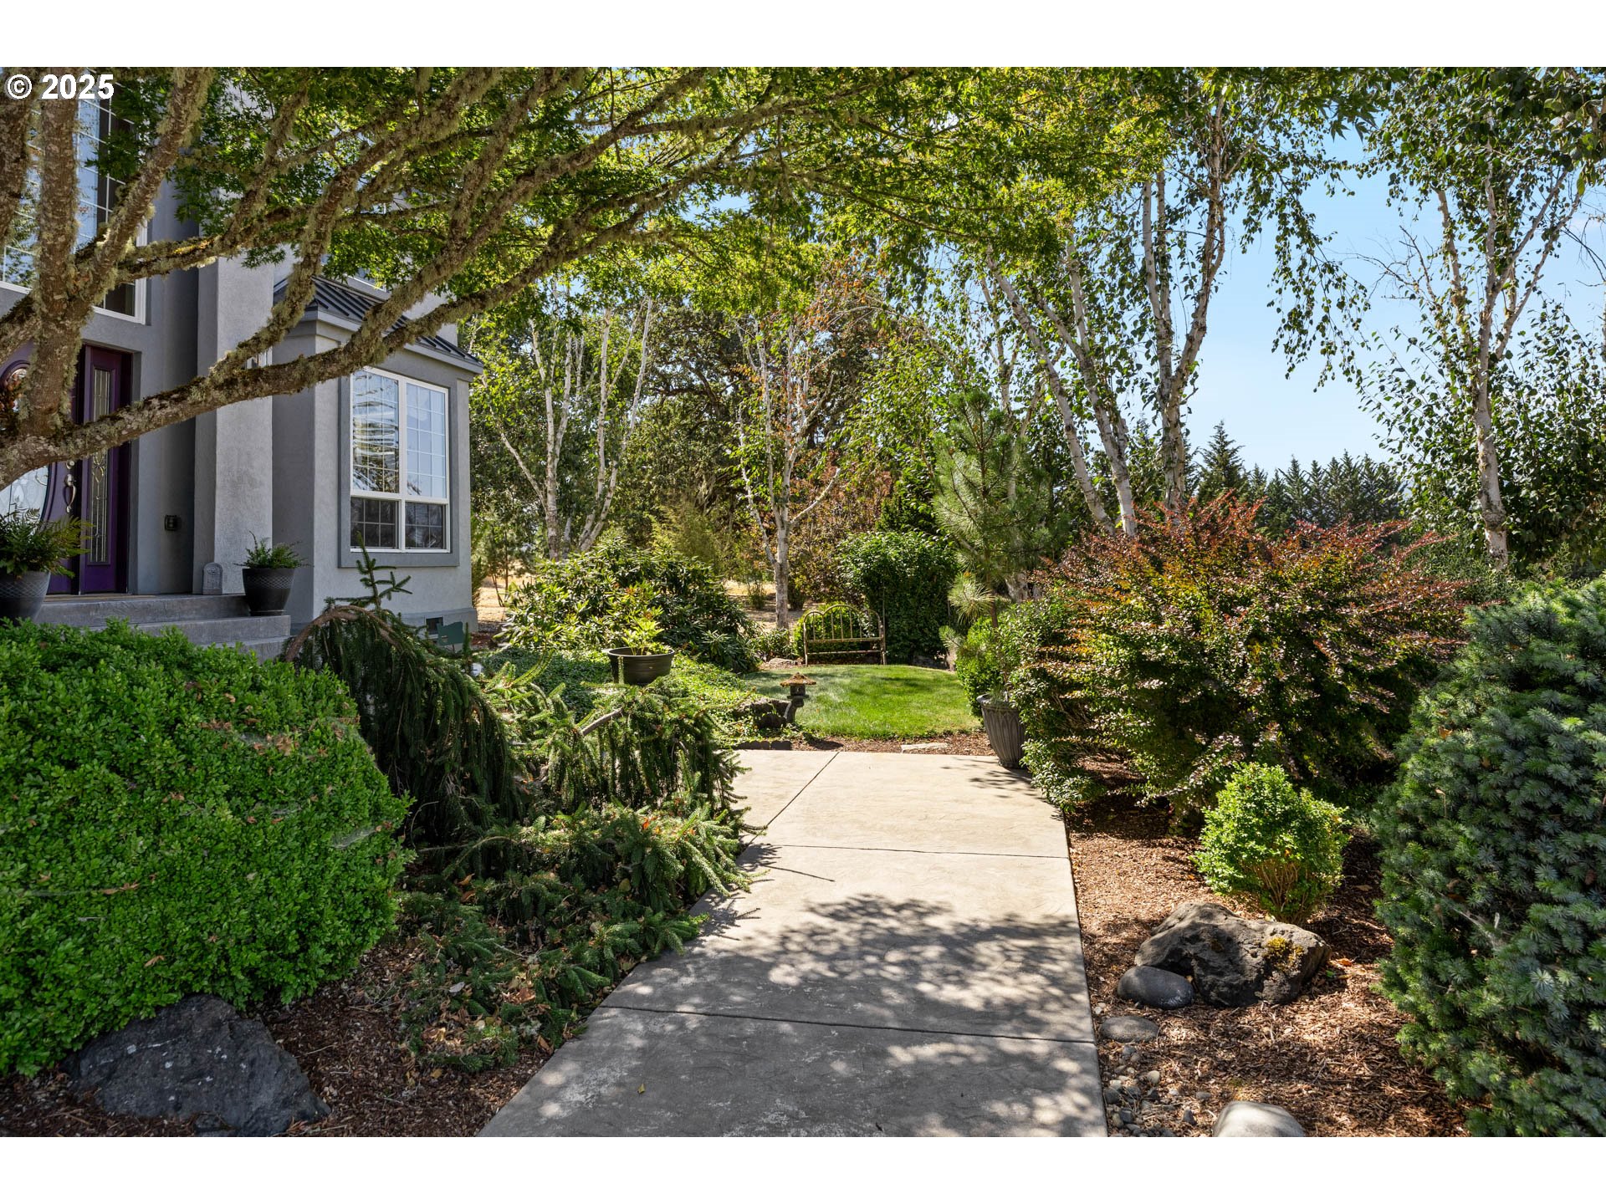
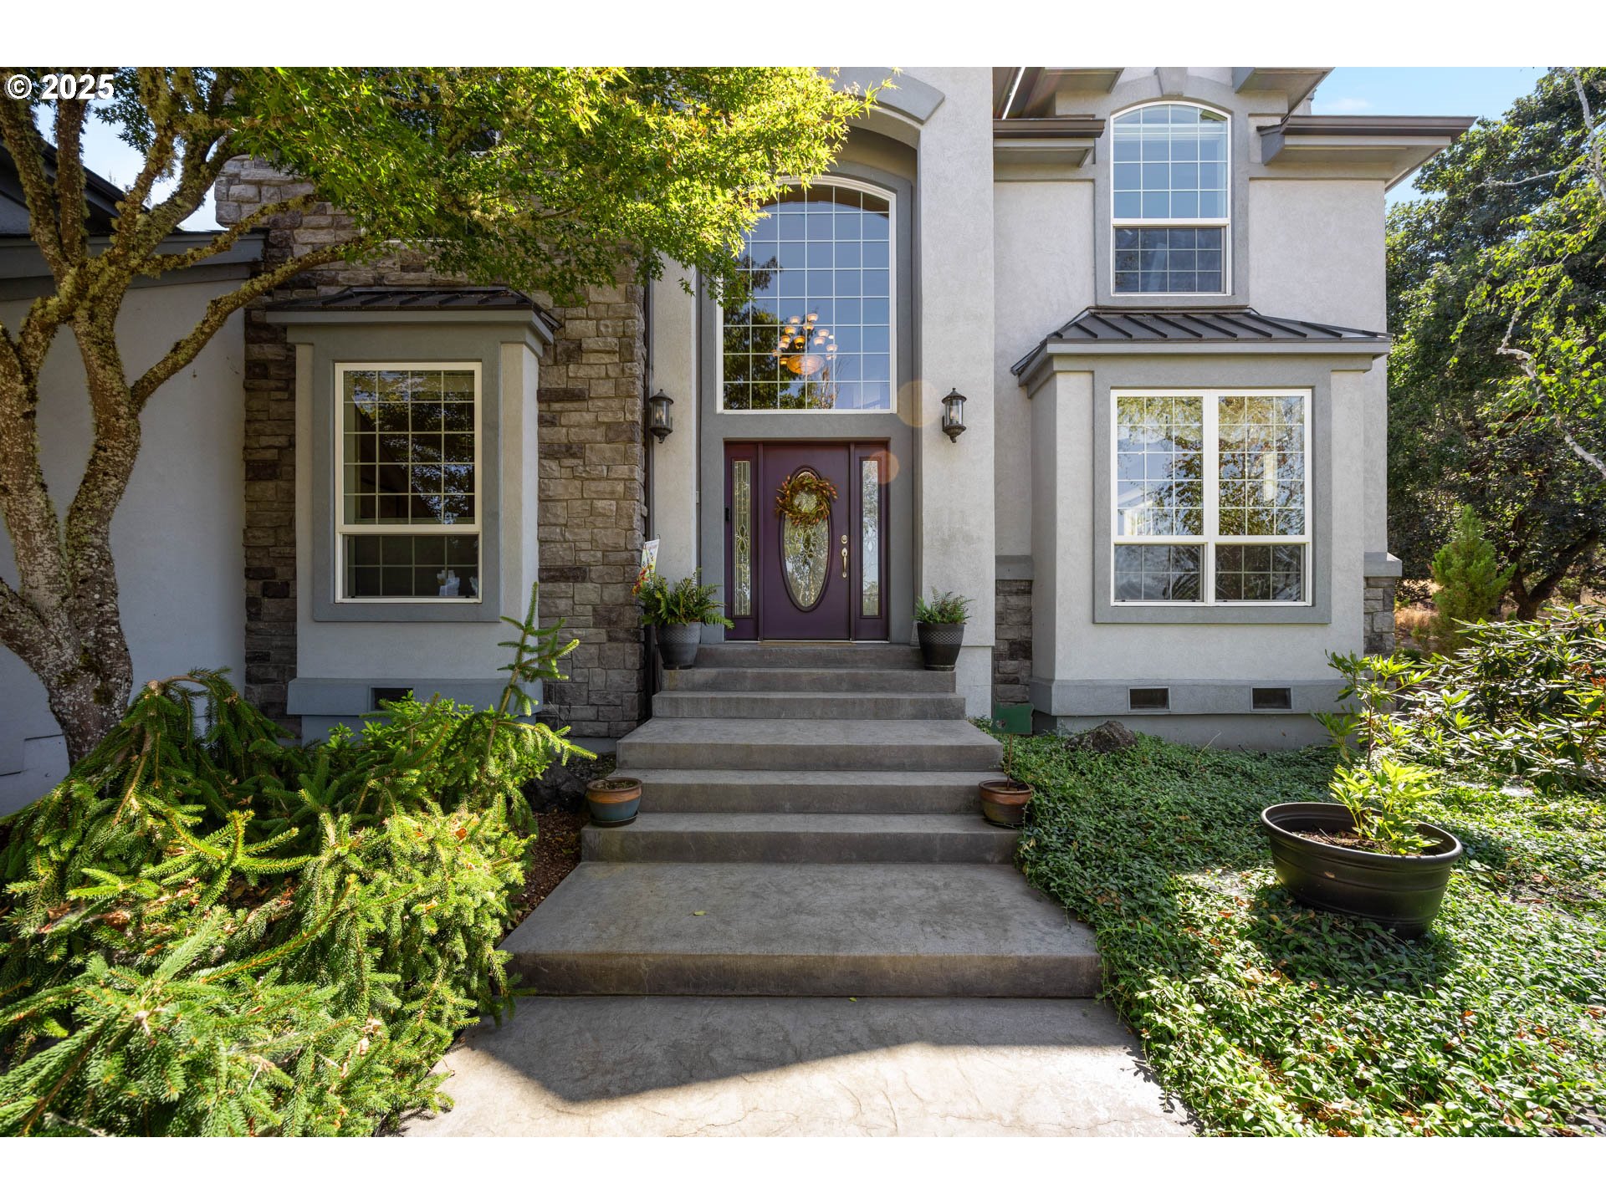
Beautiful custom home in one of Roseburg's premier gated communities! Located on Cross Creek Drive just off Garden Valley, you will be just minutes from town, Roseburg Country Club, the North Umpqua River, and other amenities. Sitting upon five level acres with views of Garden Valley and the Callahan mountains, sits a luxury 2-story, 3260 square foot home built by Lieberman Construction, an Oregon "Builder of the Year" recipient. Walk into the grand 2-story foyer with tile floors and soaring ceilings. The main level features a living room with gas fireplace; formal dining room; dedicated den/office space with French doors, utility room, powder room, and large family room with wood burning fireplace & gas starter that opens to the breakfast nook and kitchen. The home chef will love all the custom oak cabinets, gas cooktop on the island, double built-in convection oven, granite counters, walk-in pantry, and garden window. Upstairs you will find four bedrooms and 2 baths including the luxury primary suite, and media room with bonus loft space. You will feel right at home in your primary suite with large windows, recessed ceiling, walk-in closet, and bathroom, with soaking tub, walk-in shower, and cultured marble counters. Or kick back and relax for movie night in your home theatre with surround sound system and theatre lighting. The whole house is built for convenience with whole house vacuum, two HVAC systems for upstairs and downstairs, Nest programmable smart thermostats, and security system with integrated intercoms. You will enjoy your own private oasis in the backyard with covered patio, water feature, fenced garden area, automatic drip irrigation, greenhouse, and shed. There is plenty of space for your home projects in the oversized two-car garage with dedicated workshop space and plenty of room for storage. This property offers the whole trifecta of luxury, privacy, and convenience. Call today for your own private tour!
Property Details
Rooms
Bathrooms
- Main level
- 1 half
- Upper level
- 2 full
Systems and floor area
- Total sq ft
- 3,260
- Main level sq ft
- 1,542
- Upper level sq ft
- 1,718
- Area source
- Assessor
- Style
- 2 Story
- Year built
- 2002
- Condition
- Resale
- New construction
- No
- Interior features
- Ceiling Fan(s),Central Vacuum,Garage Door Opener,Granite,High Ceilings,High Speed Internet,Home Theater,Intercom,Laminate Flooring,Laundry,Plumbed For Central Vacuum,Soaking Tub,Solar Tube(s),Tile Floor,Vaulted Ceiling(s),Vinyl Floor,Wall to Wall Carpet
- Appliances
- Built-in Oven,Convection Oven,Cook Island,Cooktop,Dishwasher,Disposal,Double Oven,Down Draft,Gas Appliances,Granite,Island,Pantry,Plumbed For Ice Maker,Tile
- Basement
- Crawl Space
- Fireplaces
- 2
- Fireplace
- Gas,Wood Burning
- Heating
- Forced Air
- Cooling
- Central Air,Exhaust Fan
- Fuel
- Electricity,Gas
- Hot water
- Gas,Recirculating
- Accessibility
- Built-in Lighting
- Exterior
- Cultured Stone,Stucco
- Outdoor features
- Covered Patio,Garden,Gas Hookup,Greenhouse,On Site Stormwater Management,Patio,Sprinkler,Tool Shed,Water Feature,Yard
- Roof
- Composition
- Foundation
- Concrete Perimeter
- View
- Yes
- View details
- Mountain(s),Trees/Woods
- Lot size (acres)
- 5
- Lot size (sq ft)
- 217,800
- Lot size range
- 5 to 6.99 Acres
- Lot features
- Gated,Level,Road Maintenance Agreement
- Garage
- Attached
- Garage spaces
- 2
- Attached garage
- Yes
- Parking
- Driveway,Parking Pad
- Parking spaces
- 2
- Water
- Private
- Sewer
- Septic Tank,Standard Septic
- Road surface
- Paved
- Zoning
- 5R
- County
- Douglas
- MLS area
- 252 - Douglas Co: NW Roseburg/inside Roseburg SD
- Elementary school
- Hucrest
- Middle school
- Joseph Lane
- High school
- Roseburg
- Senior community
- No
- Internet
- Cable
- Directions
- West on Garden Valley, right on Cross Creek
- Annual property taxes
- $7,384
- Tax year
- 2024
- Tax ID
- R37580
- Listing terms
- Cash,Conventional,FHA,State GI Loan,VA Loan
- HOA
- Yes
- HOA dues
- $1,800
- HOA billing
- Annually
- HOA amenities
- Gated,Road Maintenance
- Home warranty
- Yes
- Disclosures
- Disclosure
- Bank owned
- No
- Short sale
- No
- Third party approval
- No
- CC&Rs
- Yes
- Land lease
- No
- Type
- Residential
- Subtype
- Single Family Residence
- ADU
- No
- Farm
- No
- Listed on
- Sep 3, 2025
- Days on market
- 441
RMLS # 712201664 · Status: Active
Location
425 CROSS CREEK DR, Roseburg, OR 97471 · Douglas County
Drag to move around. Use + and − to zoom. Open in Google Maps ↗
Nearby Schools
Assigned schools as listed by the seller's agent. Confirm school boundaries with the school district.
Flood and Hazard Risk
Flood zone from FEMA's National Flood Hazard Layer for this location. Hazard ratings are for the surrounding census tract from the FEMA National Risk Index. View the FEMA flood map ›
Price and Tax History
Price history
Property taxes
Estimated Monthly Payment
Similar homes nearby
-
 Active
$847,000
3 bd · 3 ba · 2,470 sq ft
801 COLONIAL RD, Roseburg, OR 97471
Listing courtesy of Whitetail Properties Real Estate LLC, 541-915-9912 -
 Active
$849,000
4 bd · 3 ba · 4,086 sq ft
1242 SE CASS AVE, Roseburg, OR 97470
Listing courtesy of Summit Realty LLC, 541-510-9848 -
 Active
$849,900
3 bd · 2 ba · 2,200 sq ft
10 RIDGEWOOD DR, Roseburg, OR 97471
Listing courtesy of RE/MAX Integrity, 541-673-3272 -
 Active
$862,000
3 bd · 2 ba · 2,644 sq ft
321 ARCADIA DR, Roseburg, OR 97471
Listing courtesy of Berkshire Hathaway HomeServices Real Estate Professionals, 541-673-1890