
 Active
1 / 5
 Listing courtesy of Keller Williams Sunset Corridor, 503-270-5700
821 OTIS AVE
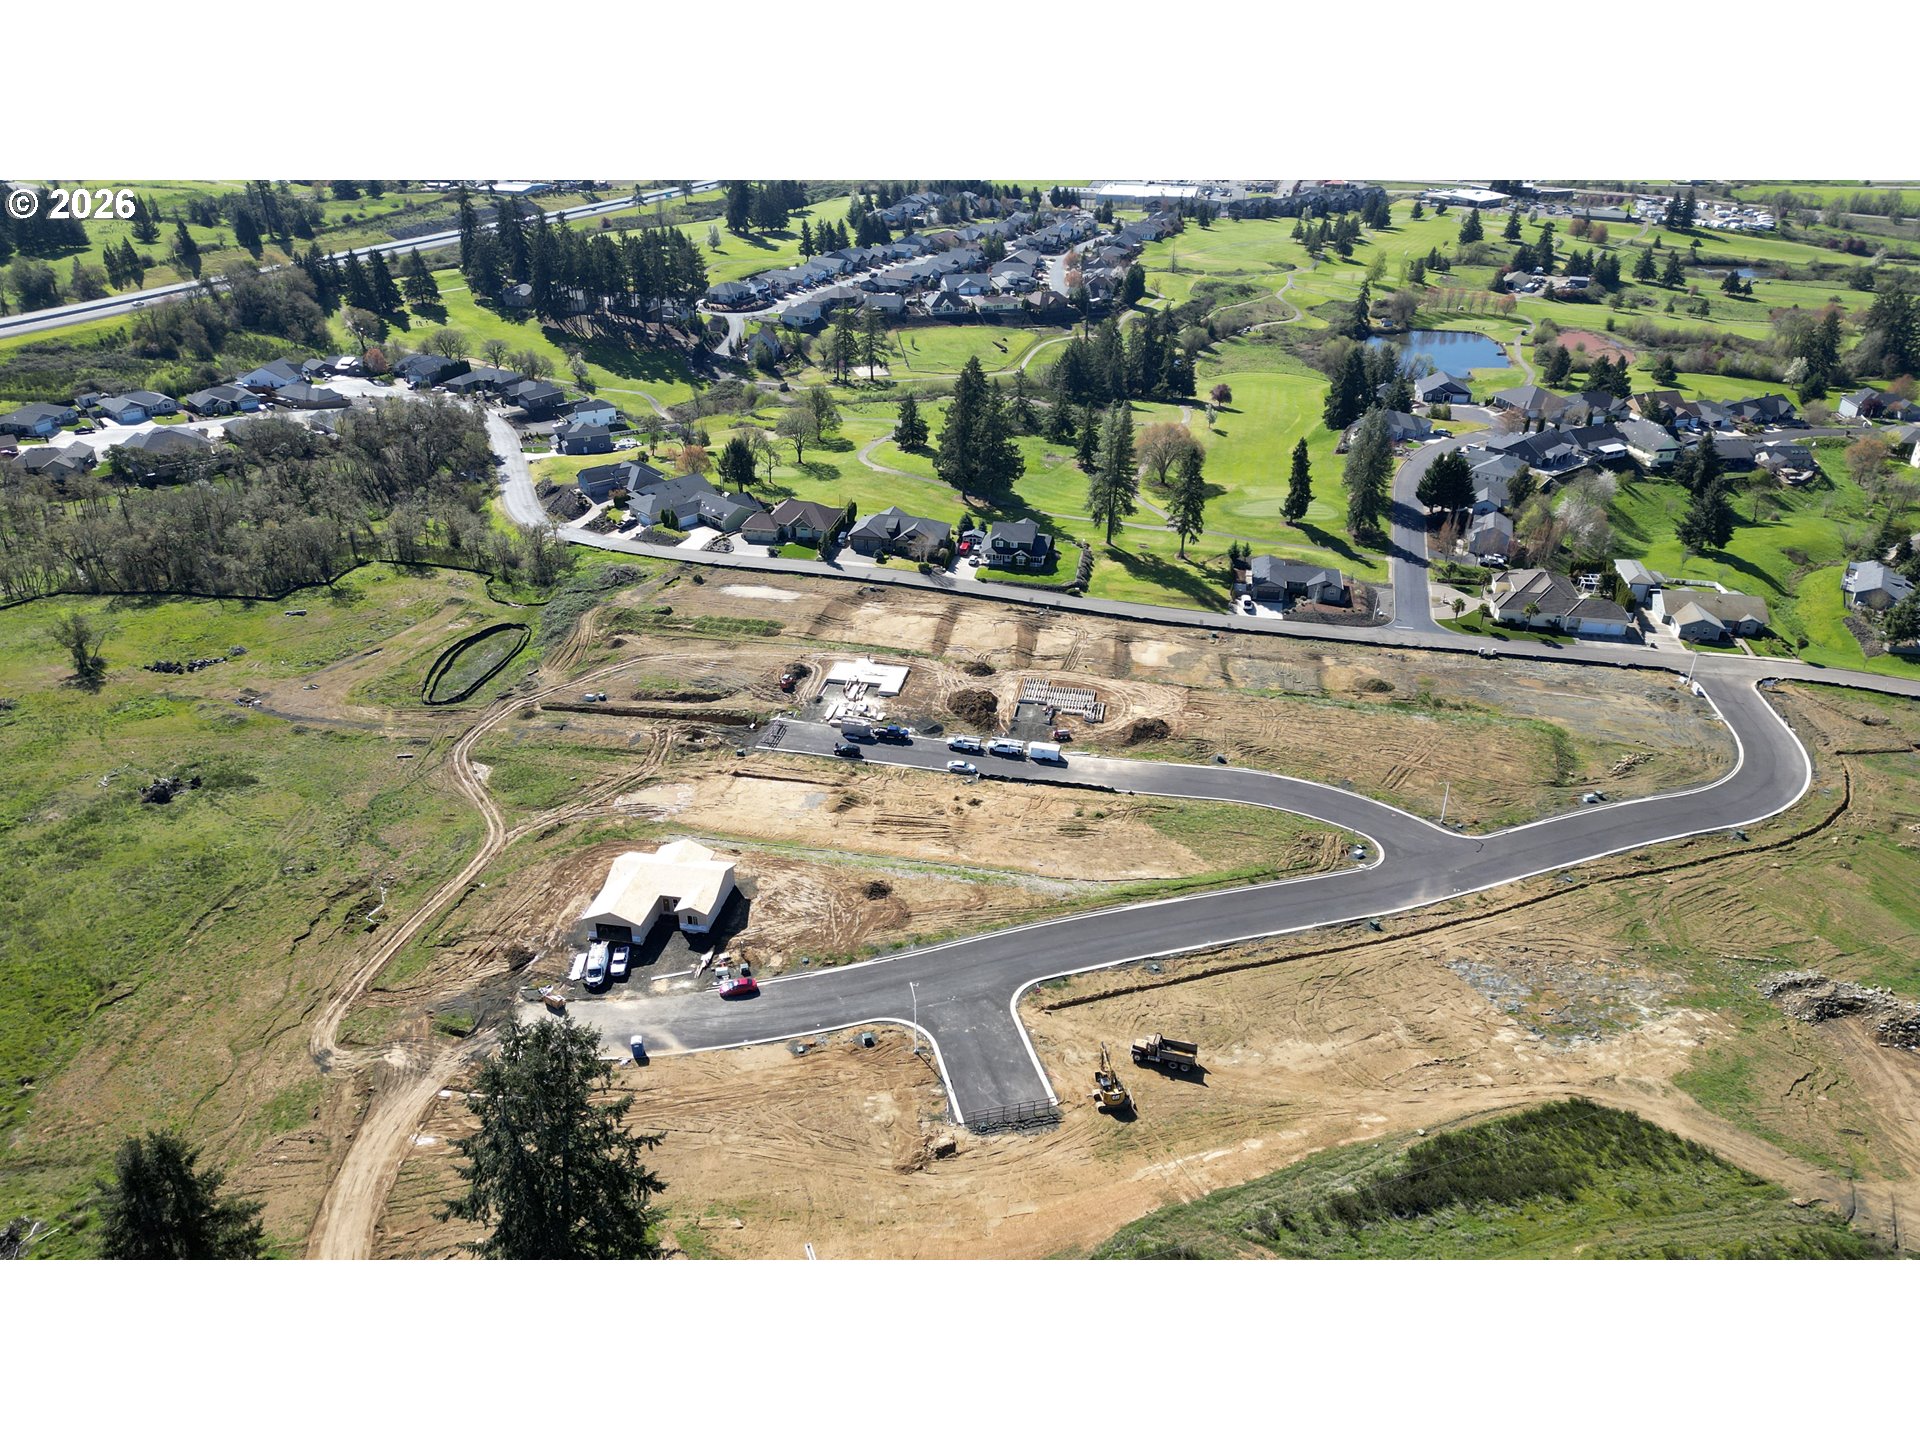
Sutherlin, OR 97479 · RIDGEVIEW HILLS · Douglas County
RMLS # 325291569
What's special
New constructionSingle levelStainless appliances
Picked out from the listing description. Always confirm with us.
About this home
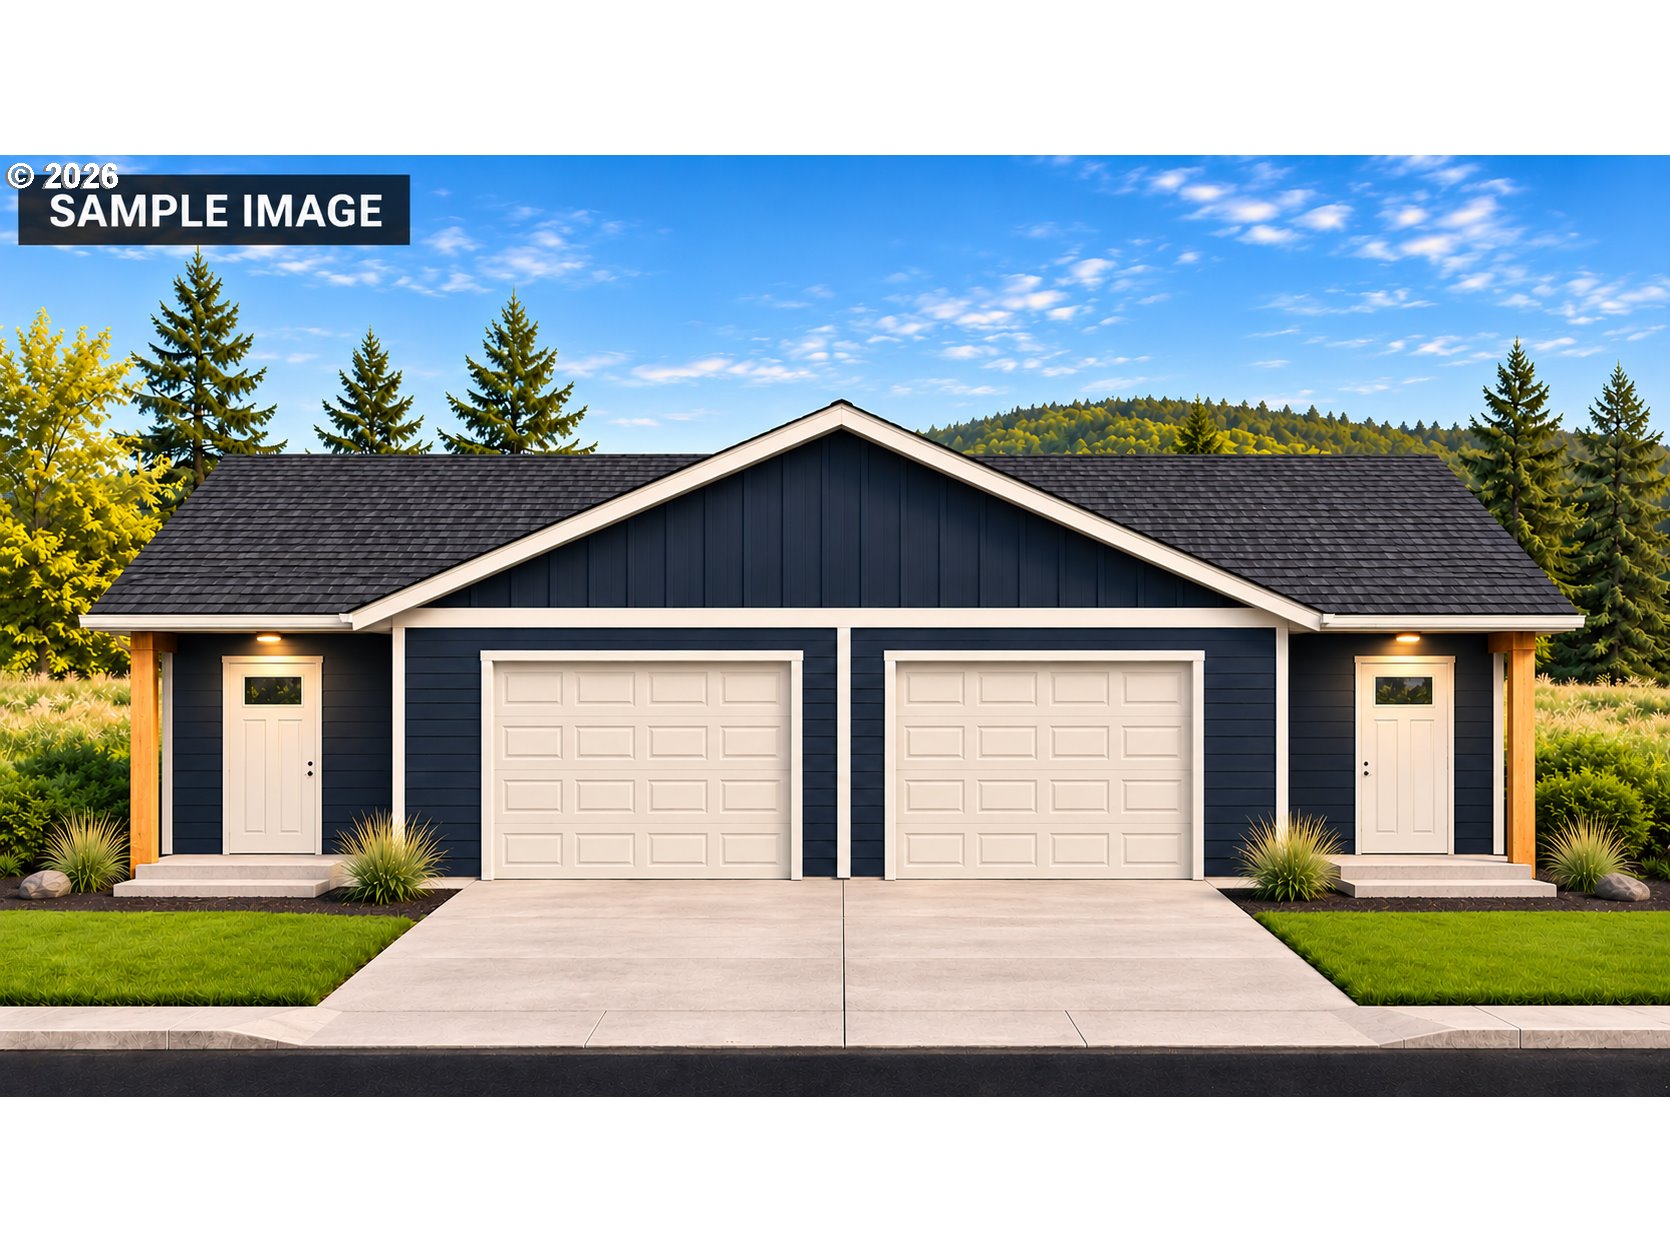
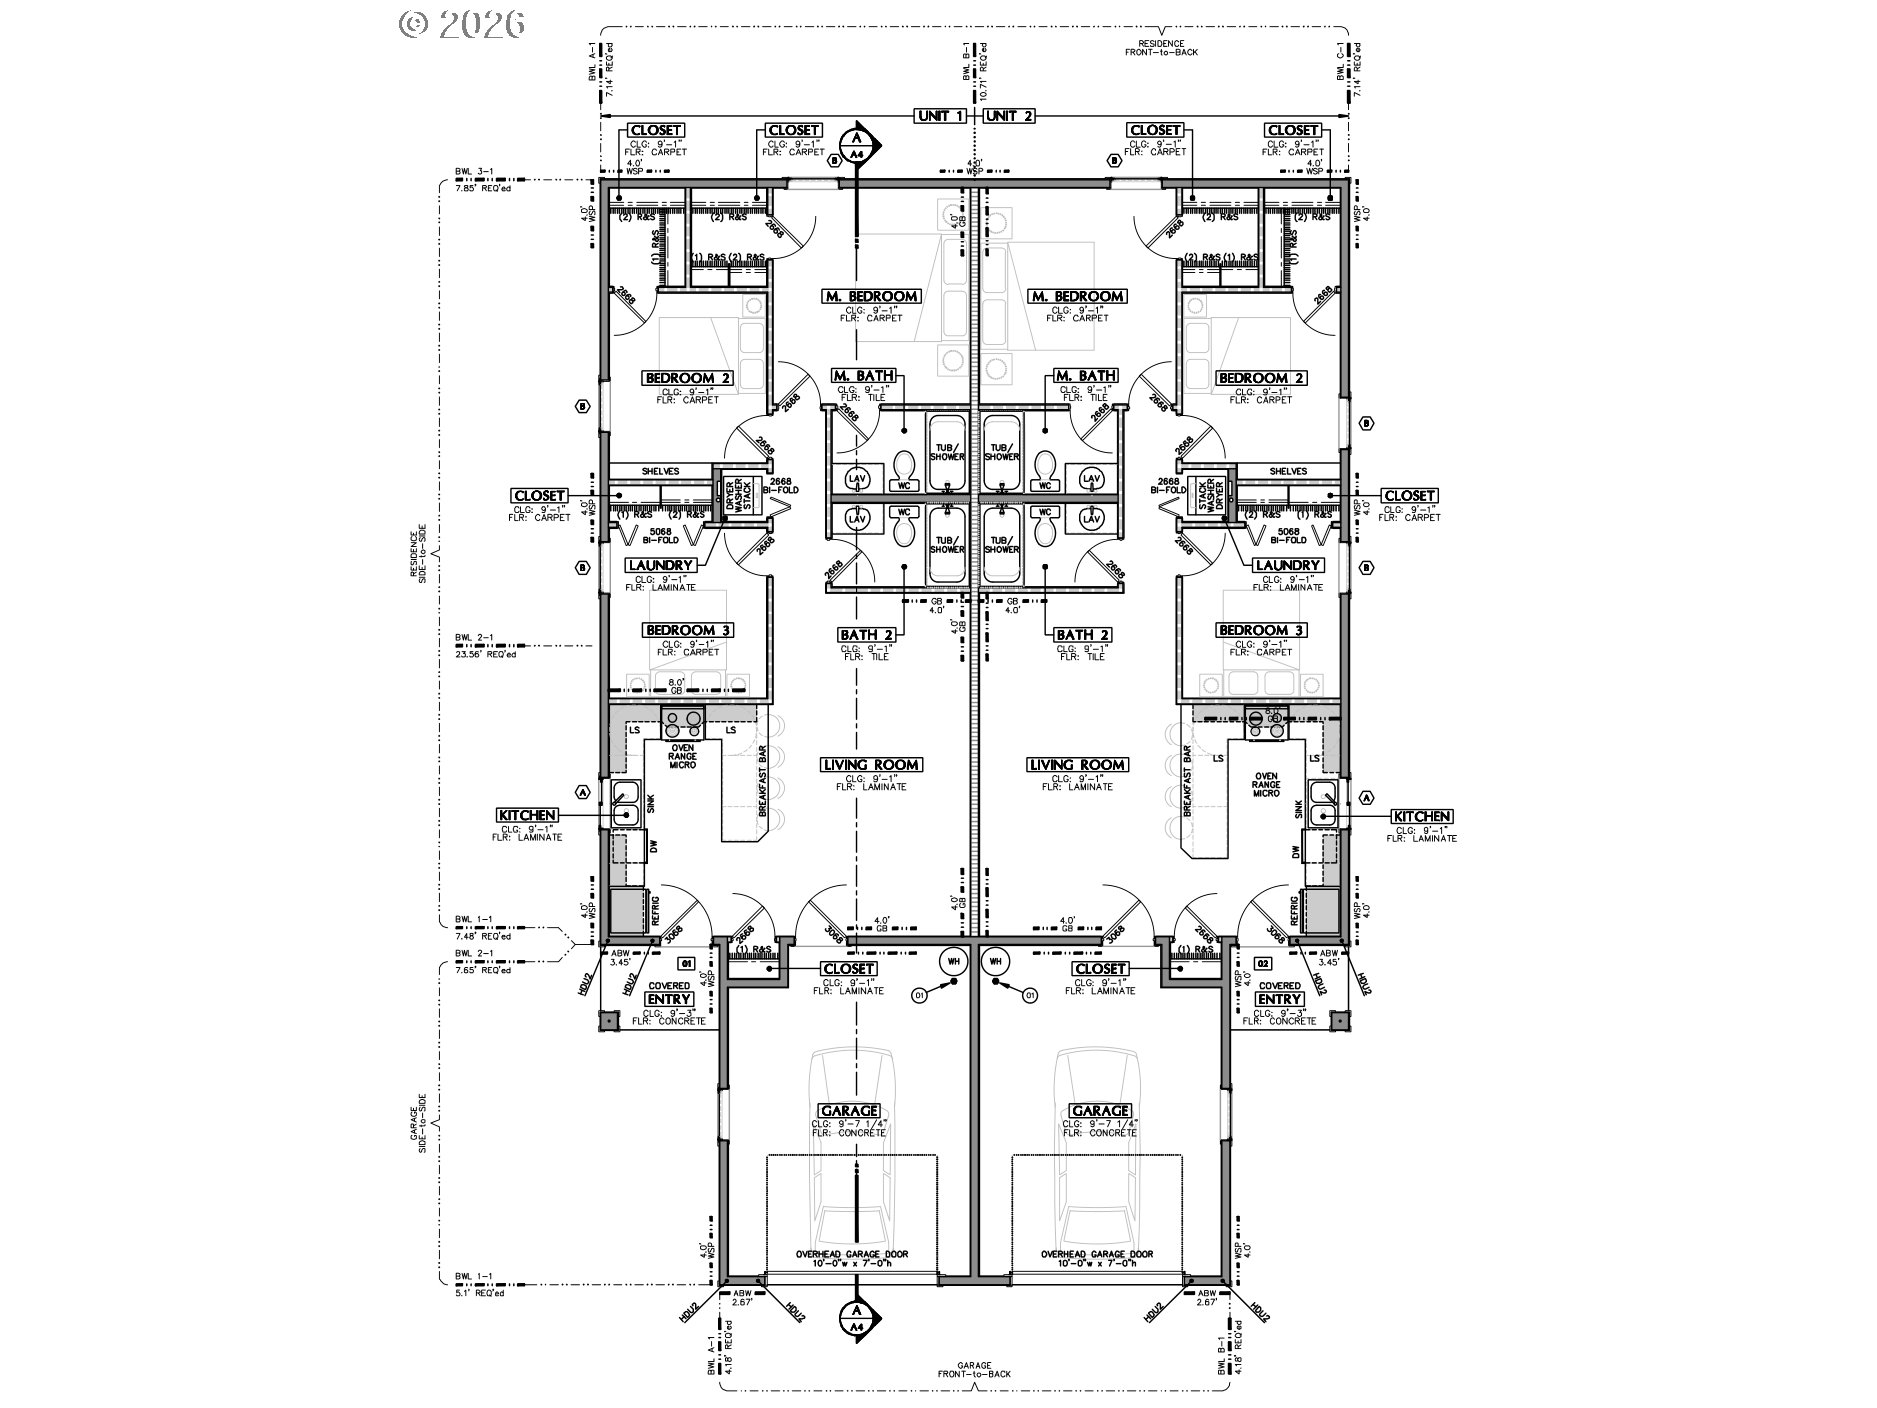
A unique opportunity to own a brand-new duplex in Ridgeview Hills! This single-level duplex offers the flexibility to expand your investment portfolio, generate rental income, or live in one unit while renting the other. Each unit features 3 bedrooms, 2 full bathrooms, approximately 1,000 sq.ft. of living space and its own attached single-car garage. The mirrored floor plans offer comfortable, functional living with open-concept kitchen and living areas, private primary suites, two additional bedrooms and dedicated laundry spaces. Modern finishes are complemented by stainless steel appliances and energy-efficient heating and cooling. Make the most of life in Sutherlin, with the shops, restaurants and everyday essentials of town close by, outdoor adventures throughout the Umpqua Valley and easy I-5 access to Roseburg and beyond. Purchase includes both units! Plans and renderings are conceptual and subject to change.
Property Details
Rooms
Bathrooms
- Main level
- 4 full
Systems and floor area
- Total sq ft
- 2,000
- Main level sq ft
- 2,000
- Area source
- Builder
- Style
- 1 Story,Common Wall
- Year built
- 2027
- Condition
- Under Construction
- New construction
- Yes
- Interior features
- Laundry,Quartz
- Appliances
- Dishwasher,Disposal,Quartz,Stainless Steel Appliance(s)
- Basement
- Crawl Space
- Heating
- Heat Pump
- Cooling
- Heat Pump
- Fuel
- Electricity
- Hot water
- Electricity
- Accessibility
- One Level
- Exterior
- Cement Siding
- Outdoor features
- Fenced,Porch,Sprinkler,Yard
- Roof
- Composition
- Foundation
- Concrete Perimeter
- View
- Yes
- View details
- Mountain(s),Territorial
- Lot size (acres)
- 0.23
- Lot size (sq ft)
- 10,018
- Lot size range
- 10,000 to 14,999 SqFt
- Lot features
- Level
- Garage
- Attached
- Garage spaces
- 2
- Attached garage
- Yes
- Parking
- Driveway
- Parking spaces
- 2
- Water
- Public Water
- Sewer
- Public Sewer
- Road surface
- Paved
- Zoning
- R1
- County
- Douglas
- Subdivision
- RIDGEVIEW HILLS
- MLS area
- 256 - Douglas Co: Sutherlin/north of Roseburg
- Elementary school
- Sutherlin
- Middle school
- Sutherlin
- High school
- Sutherlin
- Senior community
- No
- Directions
- Scardi Blvd to Ridgeview Hills, Lot 32
- Annual property taxes
- $629
- Tax year
- 2026
- Tax ID
- R157079
- Listing terms
- Cash,Conventional,FHA,VA Loan
- HOA
- No
- Home warranty
- Yes
- Disclosures
- Exempt
- Bank owned
- No
- Short sale
- No
- Third party approval
- No
- CC&Rs
- Yes
- Land lease
- No
- Type
- Residential
- Subtype
- Single Family Residence
- ADU
- No
- Farm
- No
- Listed on
- Nov 7, 2026
- Days on market
- 11
RMLS # 325291569 · Status: Active
Location
821 OTIS AVE, Sutherlin, OR 97479 · RIDGEVIEW HILLS · Douglas County
Drag to move around. Use + and − to zoom. Open in Google Maps ↗
Nearby Schools
Assigned schools as listed by the seller's agent. Confirm school boundaries with the school district.
Flood and Hazard Risk
Flood zone from FEMA's National Flood Hazard Layer for this location. Hazard ratings are for the surrounding census tract from the FEMA National Risk Index. View the FEMA flood map ›
Price and Tax History
Price history
Property taxes
Estimated Monthly Payment
Similar homes nearby
-
 Active
$519,000
0 bd · ba · 2,000 sq ft
821 OTIS AVE, Sutherlin, OR 97479
Listing courtesy of Keller Williams Sunset Corridor, 503-270-5700 -
 Active
$515,000
0 bd · ba
2529 NORTHSIDE RD, Sutherlin, OR 97479
Listing courtesy of Keller Williams Southern Oregon-Umpqua Valley, 541-529-2320 -
 Active
$515,000
3 bd · 2 ba · 1,440 sq ft
2529 NORTHSIDE RD, Sutherlin, OR 97479
Listing courtesy of Keller Williams Southern Oregon-Umpqua Valley, 541-529-2320 -
 Active
$500,000
0 bd · ba
927 STATE HIGHWAY 138 #14 & 15, Sutherlin, OR 97479
Listing courtesy of Keller Williams Southern Oregon-Umpqua Valley, 541-529-2320